Chapel Hill mall owner plans major update. Council wants to hear what public thinks.
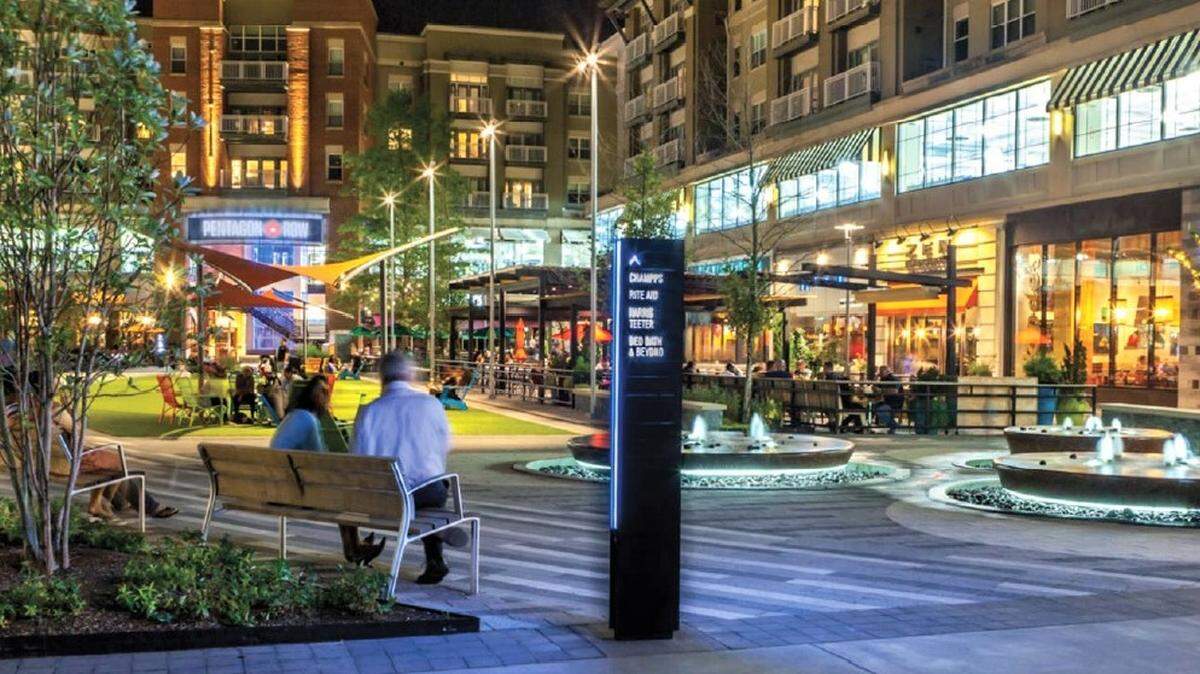
Residents can weigh in Wednesday on plans to give new life to an aging Chapel Hill shopping mall with taller buildings, more businesses and several hundred apartments.
The Chapel Hill Town Council will open a public hearing into the project Wednesday.
University Place is a 1970s-era mall on roughly 43 acres surrounded by a mix of homes, affordable apartments, medical offices and small businesses lining Fordham Boulevard, Estes Drive and Willow Drive.
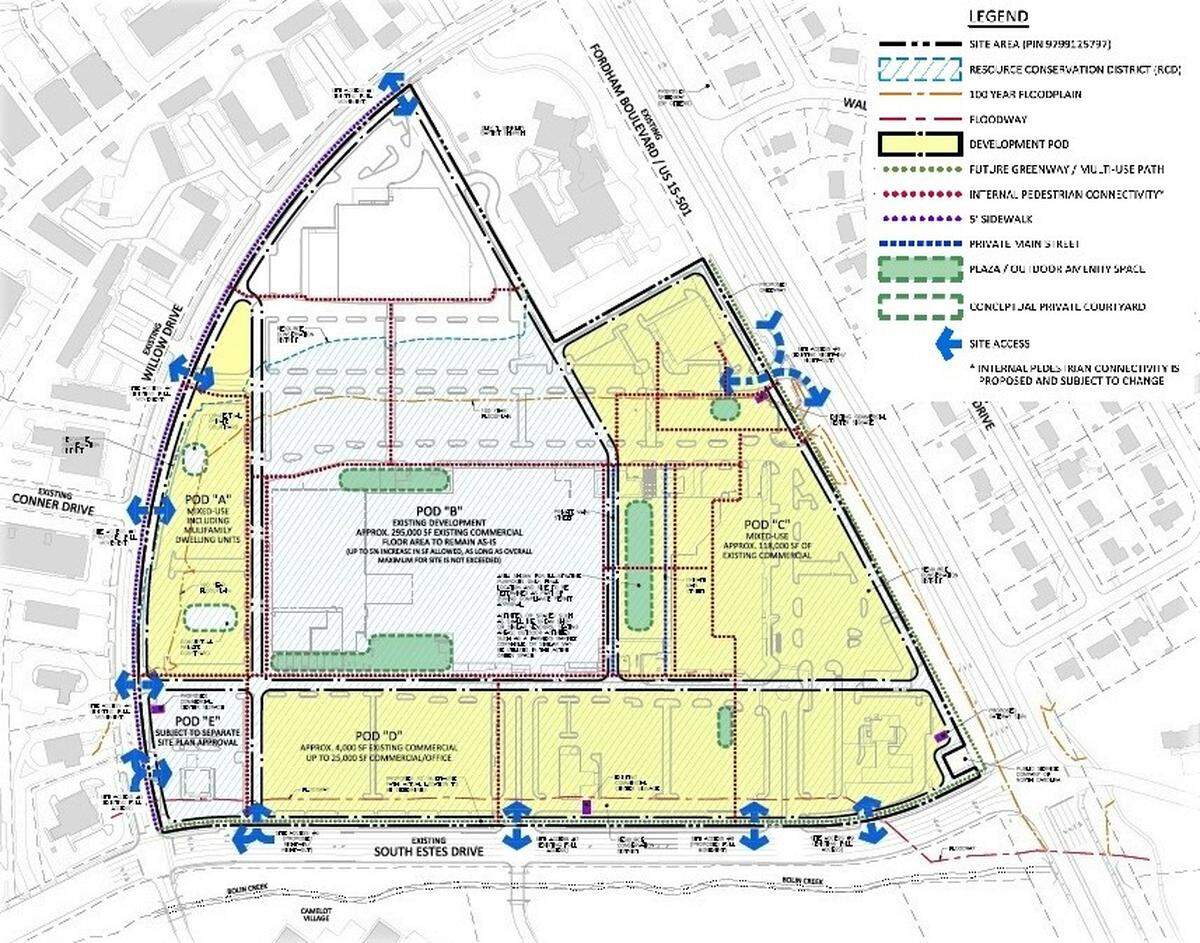
Ram Realty Advisors bought the 302,237-square-foot mall and its outlying buildings in 2019. A plan submitted last year asks the town to modify an existing special-use permit and split the site into “pods,” allocating a specific square footage to different uses,
Plans call for up to 300 apartments, 150 hotel rooms, 150,000 square feet of offices and 300,000 to 450,000 square feet of commercial space.
The mall and tenants with long-term leases, such as Harris Teeter and Chapel Hill Tire, are not facing redevelopment yet. However, Ram Realty will continue turning interior-facing storefronts inside out until there is no interior mall space left, company officials said.
The town’s Transportation and Connectivity Board and its Environmental Stewardship Advisory Board have recommended approving the redevelopment plan with conditions. The Community Design Commission and Stormwater Utility Advisory Board have set their reviews for April 27.
The Town Council is expected to continue Wednesday’s public hearing to May 5. More information about how to watch Wednesday’s online meeting and comment on the project can be found at tinyurl.com/fbh6fetc.
Shopping, offices, affordable housing
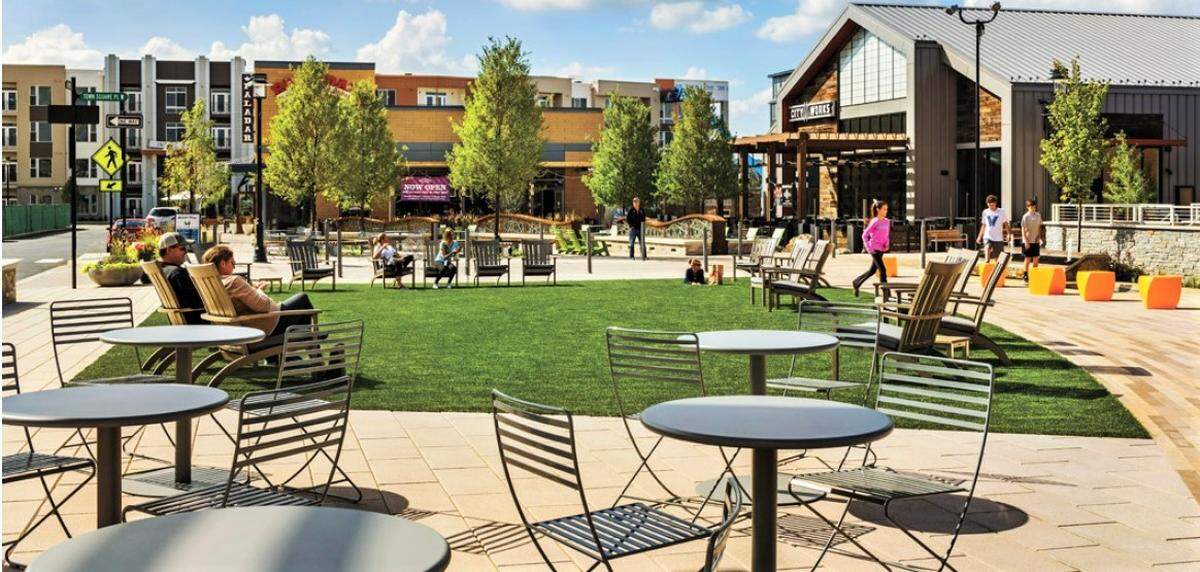
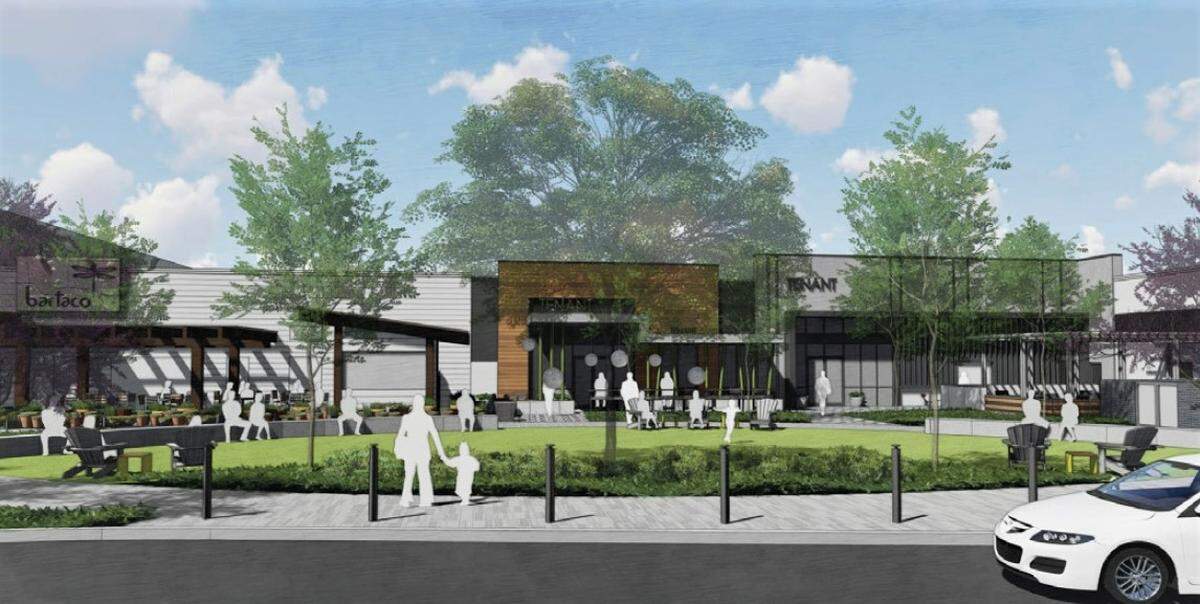
Besides new buildings, Ram Realty officials want to add sidewalks and greenways, landscaping and outdoor amenity spaces, including a “Main Street” and green plaza east of the existing mall, which could be a permanent home for the Chapel Hill Farmer’s Market and other town events.
Three-story buildings — up to 45 feet tall — are possible along Estes Drive, with five to seven stories — up to 90 feet tall — on Fordham Boulevard and Willow Drive. The maximum now is 60 feet tall, although the mall and most surrounding buildings are three stories or less.
Roughly 15% of the apartments could be priced for 30 years at a rate that’s affordable to people earning up to 80% of the area median income. That’s someone earning up to $50,900 a year or a family of four earning up to $72,700 a year.
The proposal would set a minimum size for the affordable apartments.
Detailed plans for each pod would be approved in phases, with construction taking several years. The developer has submitted draft design guidelines for buildings, streetscapes and other spaces that give the community a clearer picture of what could be built, while giving Ram Realty the flexibility to meet changing market demands.
Ram Realty also is seeking several exceptions to the town’s development rules:
▪ Taller buildings closer to the street with less landscaping and tree cover than the town requires
▪ Less impervious surface, such as driveways and rooftops, helping to reduce stormwater runoff. Roughly 78% of the site is now covered with impervious surfaces. The proposal would reduce that to 75%, adding at least another acre of landscaping to the site.
▪ Less parking than now required by creating shared parking for multiple tenants and improving the connections for pedestrians, cyclists and bus riders
▪ One additional, larger commercial sign on Fordham Boulevard. The current sign plan allows three commercial center signs and five signs for the outparcels, including Harris Teeter, the BP gas station and the former K&W.
▪ Building in the town’s Resource Conservation District, which covers the entire property, except for Harris Teeter and the vacant K&W restaurant.
Building in an area that floods
Stormwater runoff and flooding is a major concern for the mall and surrounding neighborhoods, because most of the site was built in a floodplain before modern stormwater rules. It also lies in the town’s Resource Conservation District, which preserves a natural buffer around streams and creeks.
Over time, mall owners have reduced flooding during heavy rains, but it remains a serious risk along Estes Drive and at the Camelot Village complex across the street. Camelot Village sits between two floodplains and funnels stormwater from a large swath of northern Chapel Hill into Bolin Creek and Jordan Lake.
Although the developer wants to have more impervious surfaces than the town allows, it would be 3% less than what exists today because about an acre of landscaping would be added to absorb and filter the runoff. Permeable pavers also are possible, according to the plan.
New construction would have to meet Federal Emergency Management Agency rules and the town’s flood damage prevention ordinance. Some buildings could have parking underneath, pushing them above the flood level, while new buildings would have flood barriers. The developer would have to submit studies that show building plans won’t add to the flooding risk.
Thousands of cars expected
The other big concern is that the project could add several thousand more cars to surrounding roads, which back up almost a half-mile on South Estes Drive during the evening commute.
The developer would work with the N.C. Department of Transportation to plan improvements as the project is built, including more turn lanes at key intersections and allowing only right-in, right-out turns at some driveways.
A March traffic study found that, by 2028, the redevelopment project could add 2,726 more trips on surrounding roads during the morning commute. Over 8,000 more cars could be added to those roads in the evening, it said.
Multi-use paths could be built along Estes Drive and Fordham Boulevard for pedestrians and cyclists. Sidewalks and bike lanes are planned for Willow Drive, and additional transportation connections are planned throughout the mall site.
This story was originally published April 6, 2021 at 4:33 PM.